

Jump to a sectionVisual style chart, local examples, floor layouts and a home-tour checklist
Learning the different names for homes can feel overwhelming. A listing might call the same property a twin, a Colonial Revival and a condominium. Those labels aren’t necessarily contradicting one another. They’re answering different questions.
My hope is that this guide becomes a useful resource you can return to during your home search around Philadelphia and the nearby Pennsylvania suburbs. You don’t need to memorize every style. Start with the shape and layout that work for your daily life, then learn the details you enjoy.
Three labels that describe different things
Home type describes the building’s arrangement. Architectural style describes its design. Ownership describes what you own and share. Keeping those questions separate makes listing descriptions much easier to understand.
How is it attached?
Rowhouse, twin, detached house or a building with multiple homes.
What does it look like?
Georgian, Italianate, Tudor Revival and other architectural styles. Ranch and split-level also tell you something about layout.
What would you own?
The deed and governing documents answer this. A condominium isn’t a particular roof shape or floor plan.
A twin can have Queen Anne details. A detached home can have condominium ownership. A rowhouse can be Georgian, Victorian-era or newly built.
Rowhouse, twin or detached: start with the form
The quickest first distinction is whether a house shares a side wall with another home. That arrangement affects the questions to ask about access, exterior maintenance and how the rooms receive daylight. It doesn’t establish the property’s condition or legal use.


Philadelphia rowhouses and townhouses
Rowhouse and townhouse often overlap in Philadelphia listing language. Neither word guarantees a new building, an association, a garage or a particular width. Look at the actual floor plan and ownership documents rather than treating the terms as separate architectural styles.
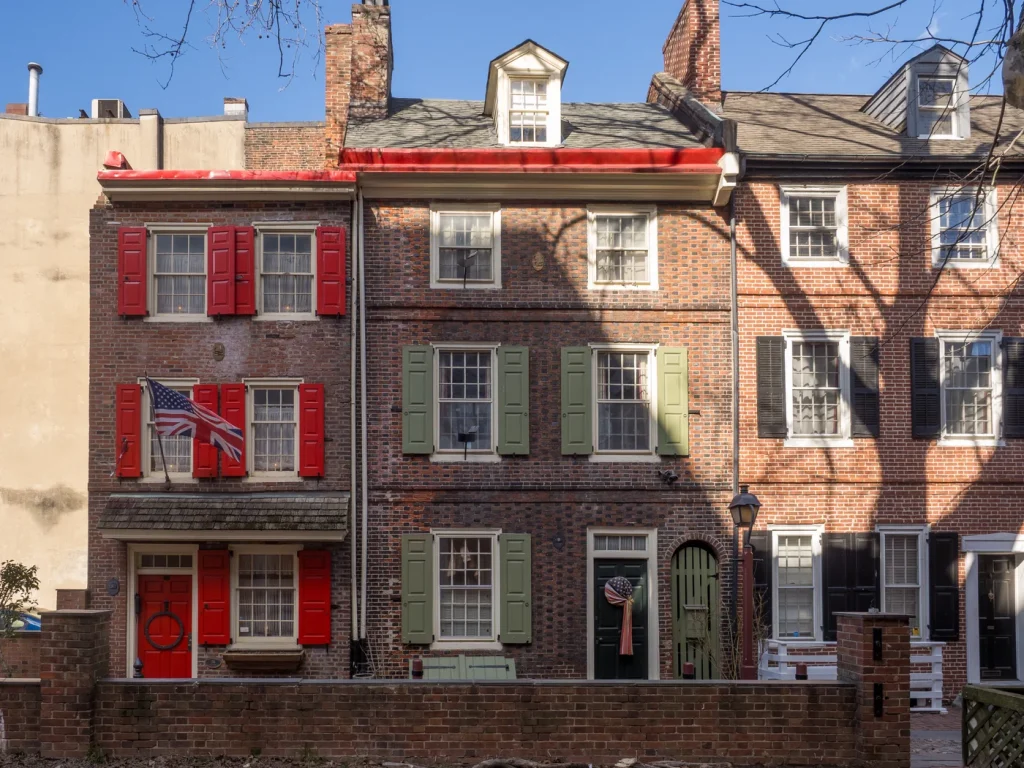
The City’s Philadelphia Rowhouse Manual illustrates small early houses, larger nineteenth-century houses and later porchfront and postwar variations. Its neighborhood examples include early houses in Queen Village and Society Hill and later types in Northeast Philadelphia and Roxborough. It’s a historical reference, not a current inventory report.
A twin is not automatically a duplex
A twin describes two attached houses. A duplex describes a property containing two dwelling units. A twin house could itself contain more than one unit, but you can’t establish permitted unit count by looking at the facade or counting mailboxes.
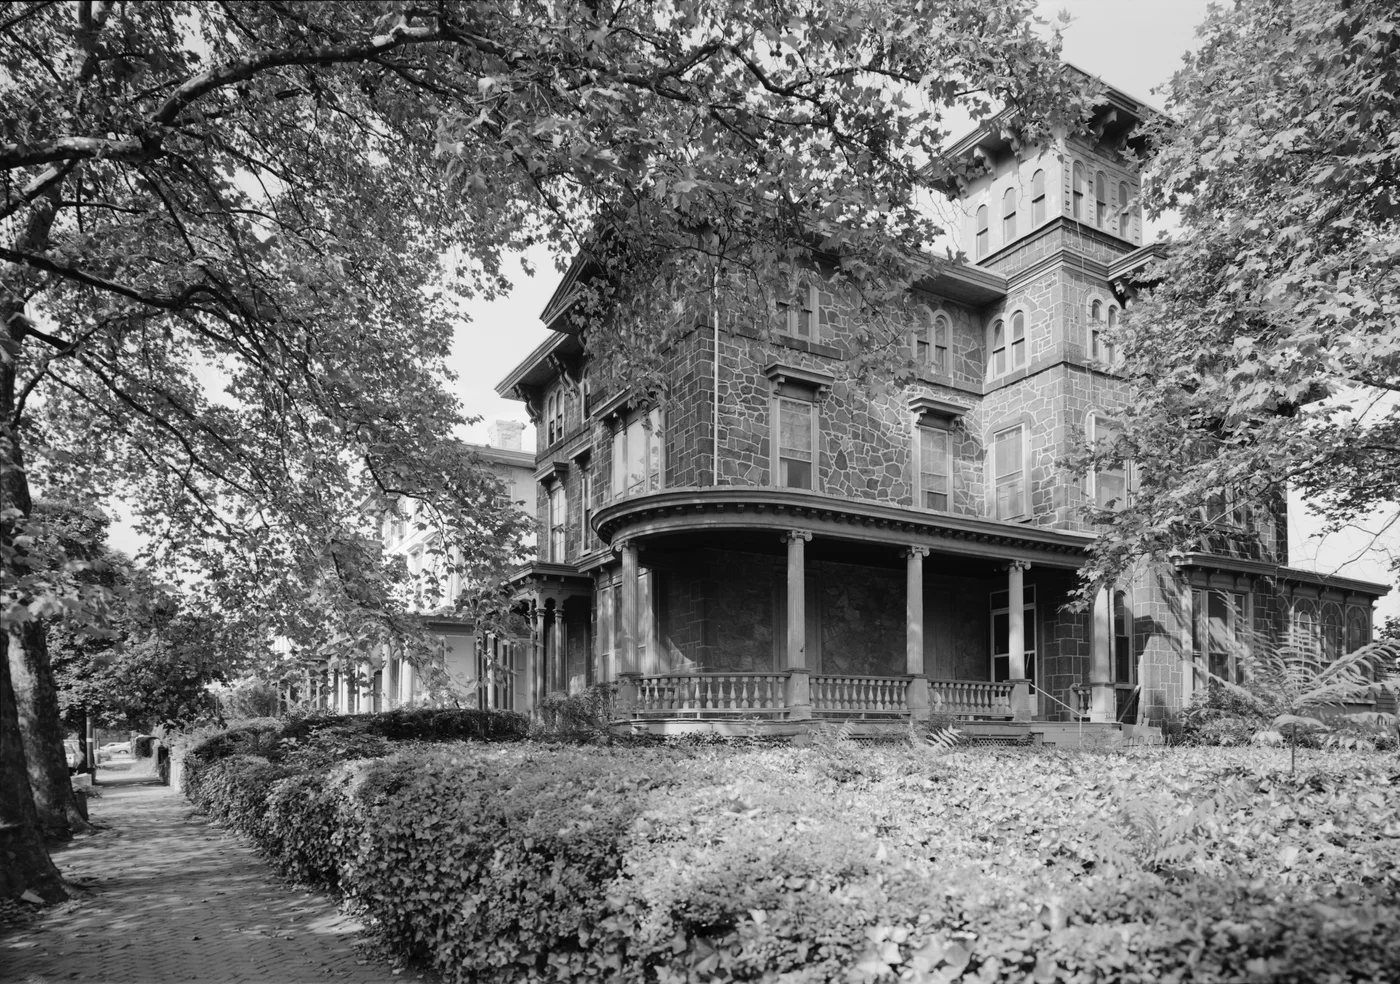

Woodland Terrace in West Philadelphia shows how elaborate a paired house can be. The National Register record identifies Italianate architecture; its historic photograph lets you compare the porch, tall openings and roofline.
Detached homes and small multi-unit buildings
Detached describes separation from neighboring buildings, not bedroom count or architectural style. A small apartment building or a converted house may also be detached. Confirm the permitted number of units and the property’s records when a listing describes an investment or multi-unit use.
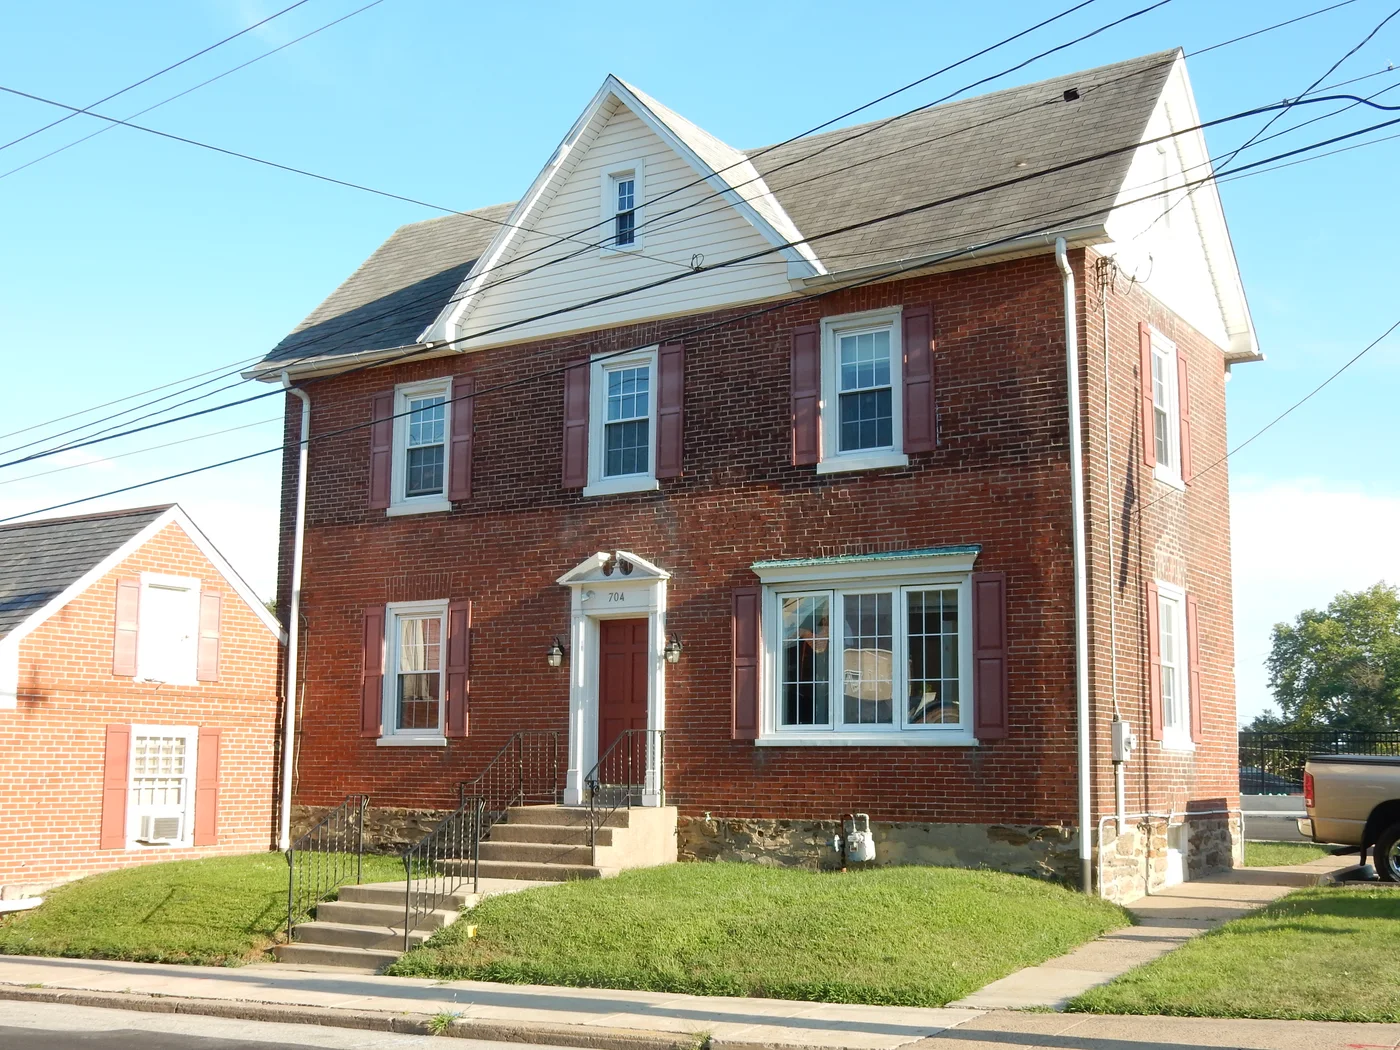

The Jenkintown photograph is a residential-scale example, not a current listing or an illustration of a particular price range. For a separate discussion of local sales and mailing-address boundaries, see Glenside vs. Jenkintown.
Ranch, Cape Cod, split-level or bi-level?
These labels are useful clues about how living space is arranged. They aren’t substitutes for a floor plan: additions, finished basements and renovations can change how a home functions.


These are simplified diagrams, not measured floor plans. A ranch isn’t automatically step-free or accessible. The Pennsylvania Historical & Museum Commission’s suburban field guide has further examples of ranches, Cape Cod houses and split-level variations.
A visual field guide to house styles
Start with the roof, then look at the windows, entry and porch. The chart highlights useful clues, not a test a house must pass. Buildings can blend styles or acquire different details through later alterations.
 Georgian / FederalBalanced windows, classical doorway
 Greek RevivalTemple-like columns and pediment
 ItalianateTall openings, bracketed eaves
 Second EmpireMansard roof with a steep lower slope
 Queen AnneAsymmetry, bays, varied textures
 Colonial RevivalLater interpretations of early designs
 Tudor RevivalSteep gables, masonry, prominent chimney
 Craftsman / bungalowBroad eaves, substantial porch supports
Tap a style to jump to its notes. Illustrations are original, simplified teaching diagrams. For more detailed identification, use the PHMC architectural field guide, whose archived pages include vernacular buildings and overlapping influences.
Real examples: what to notice in the photographs
The photographs below connect the visual clues to documented places in Philadelphia and nearby counties. Several are historic houses or archival views. They aren’t a sample of homes currently for sale, and they don’t establish which style is most common in a whole town.
Georgian and Federal: similar balance, different histories
Georgian and Federal houses often share orderly facades and classical details. Federal design followed Georgian traditions with generally lighter detailing; a fanlight over an entrance can be a helpful clue, but one feature alone doesn’t settle the identification.
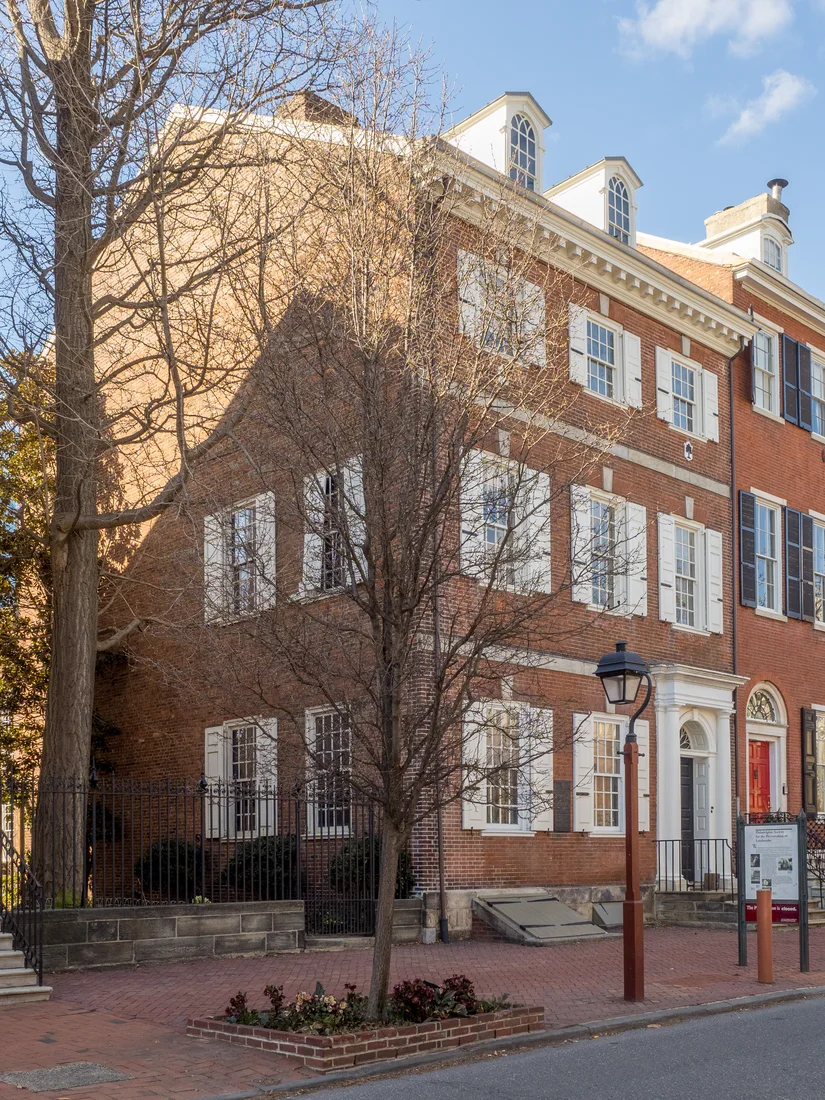

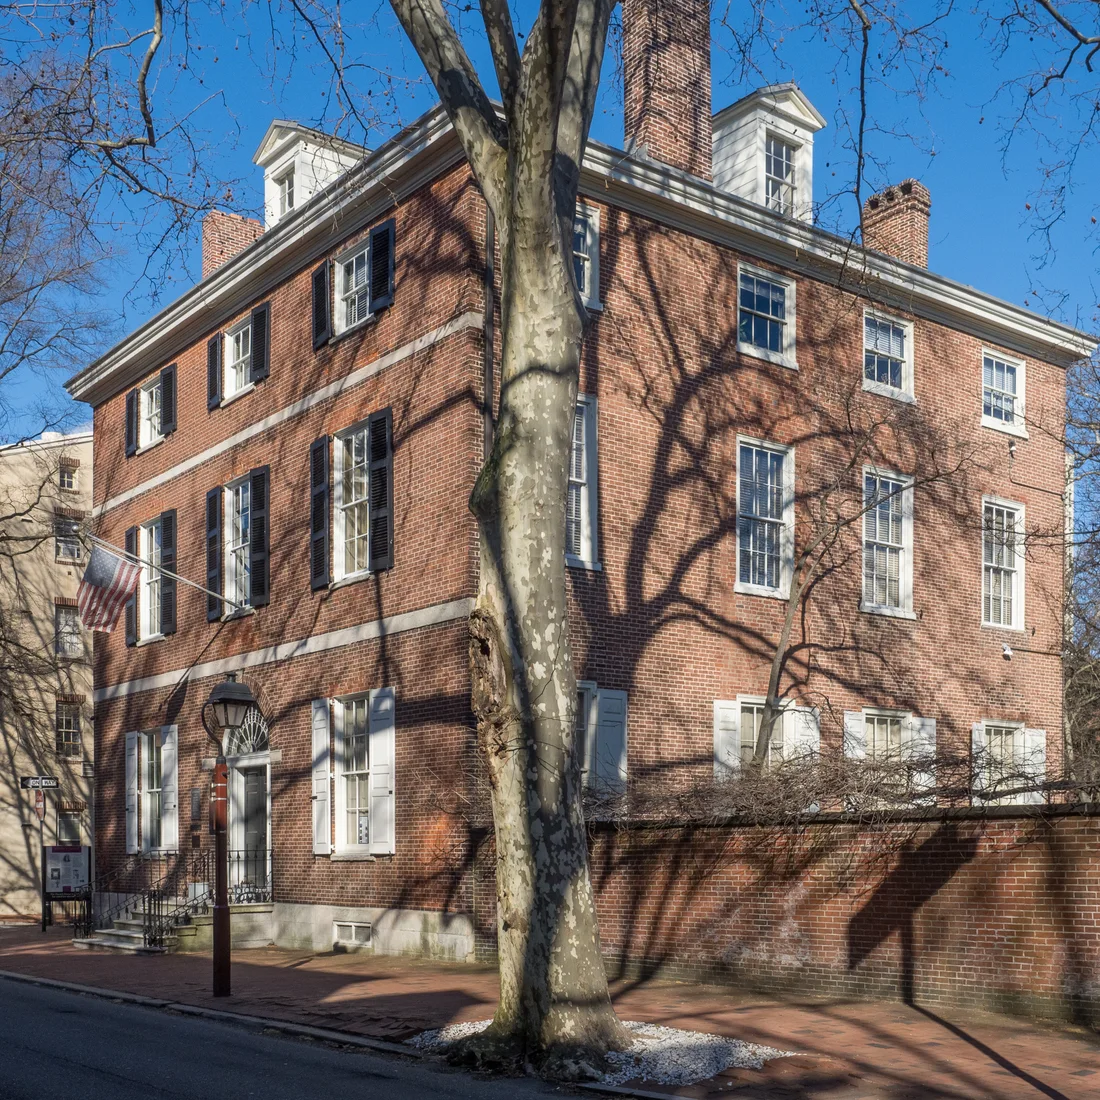

Compare the brick facades of the Georgian Powel House and the Federal Hill-Physick House in Society Hill. These are historic house-museum examples, not models for the size or budget of a typical search. PHMC’s Georgian and Federal pages explain the distinction further.
Greek Revival: a temple-like front
Greek Revival often announces itself through classical columns, a strong horizontal cornice and a triangular pediment. Smaller homes may use these ideas only around the entrance rather than across a grand porch.
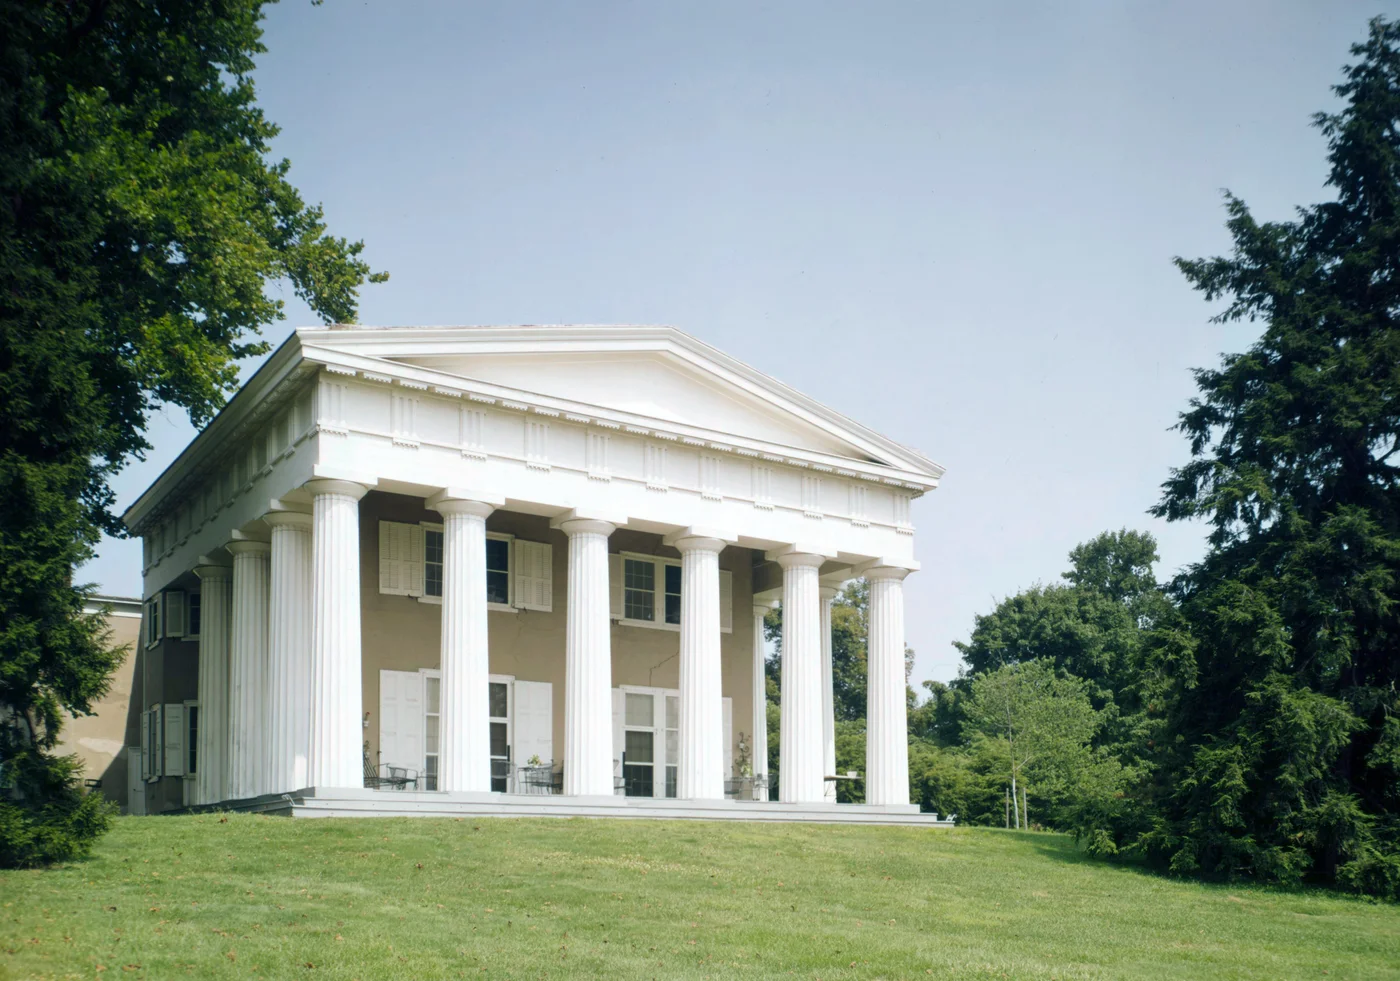

Andalusia’s historic house in Bucks County is a particularly clear local illustration. Its monumental porch makes the design vocabulary easy to see; it isn’t representative of the scale of every Greek Revival home.
Italianate: look below the roofline
Italianate buildings commonly have tall windows and prominent brackets beneath projecting eaves. A low roof and a tower can reinforce the effect, although not every example has a tower. You can see this language in the Woodland Terrace photograph earlier in the guide.
The City’s account of the Drexel-Govett Historic District in West Philadelphia identifies Italianate alongside Second Empire, Neo-Grec and Queen Anne designs. That mix is a better starting point than assigning one style to all of West Philadelphia. PHMC’s Italianate guide shows further clues.
Second Empire: recognize the mansard roof
A mansard roof is the strongest clue to Second Empire: each side has a steep lower slope and a shallower upper slope, often with dormer windows in the lower part. Brackets alone can resemble Italianate detailing, so look up at the roof shape.
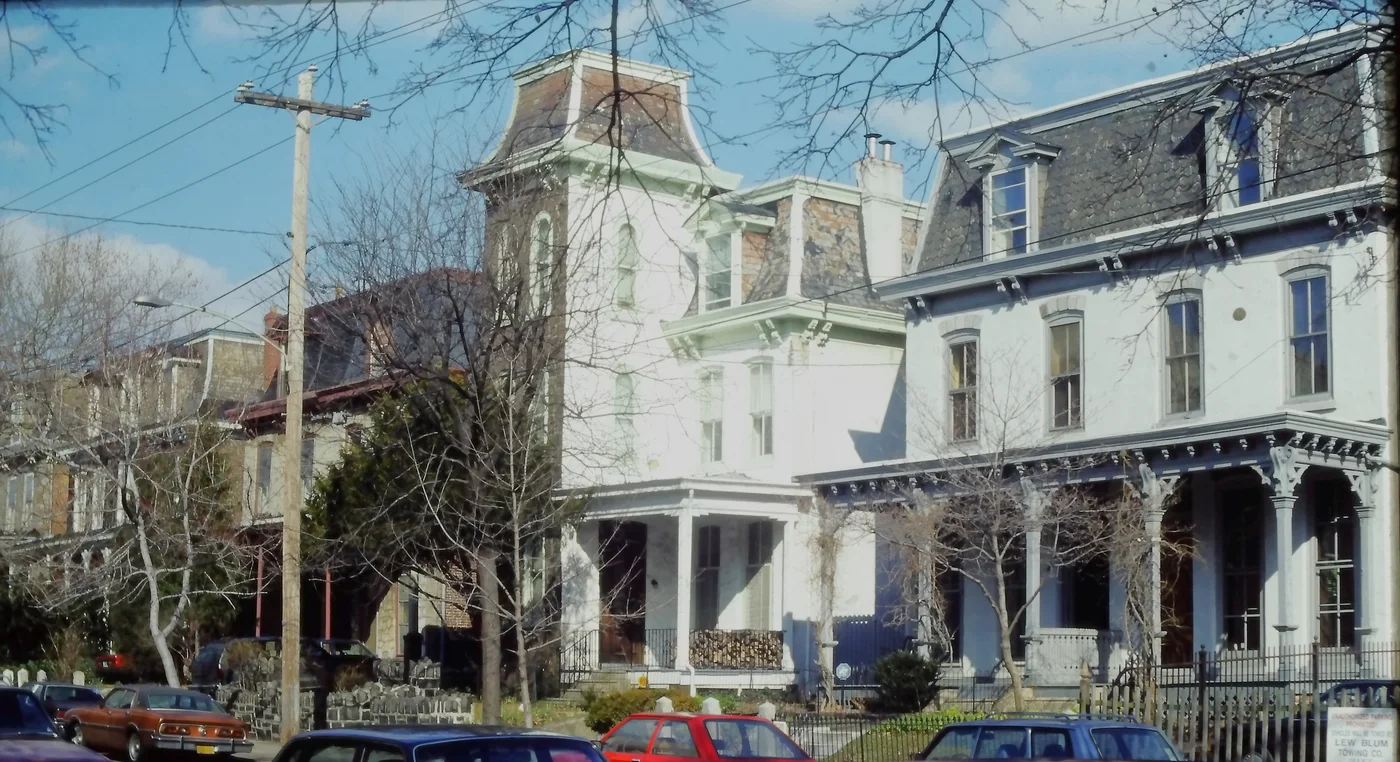

The 1990 photograph of houses on South 41st Street in Philadelphia is an archival roofline example. The PHMC Second Empire guide explains why this roof form is so distinctive.
Queen Anne: an intentionally varied silhouette
Queen Anne houses often combine an uneven facade, projecting bays, varied surface textures and complex rooflines. A turret isn’t required. The style can appear on attached houses as well as freestanding ones.
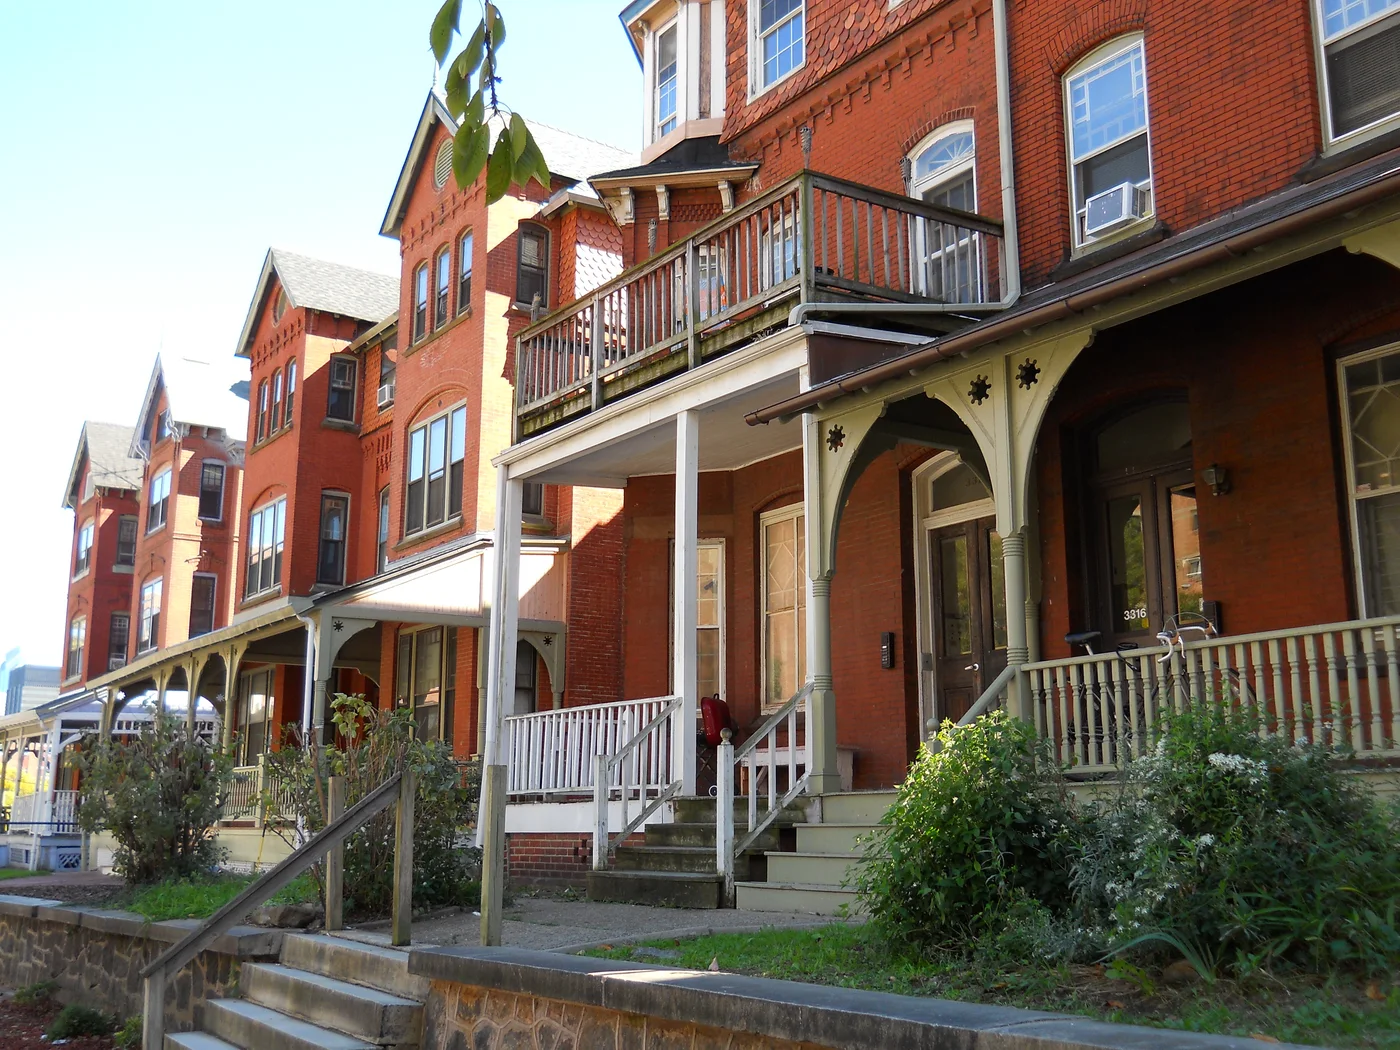

The Poth and Schmidt houses on Arch Street illustrate the attached version. Philadelphia’s City Archives blog discusses their Queen Anne design. Compare their bays and gables with the deliberately simplified chart, then use PHMC’s Queen Anne guide for more examples.
Colonial Revival: a later return to earlier ideas
Colonial Revival reinterprets earlier American designs rather than identifying a home as an original colonial-period building. Balanced windows, classical entrances and familiar gabled or hipped roofs are common clues, with considerable variation.
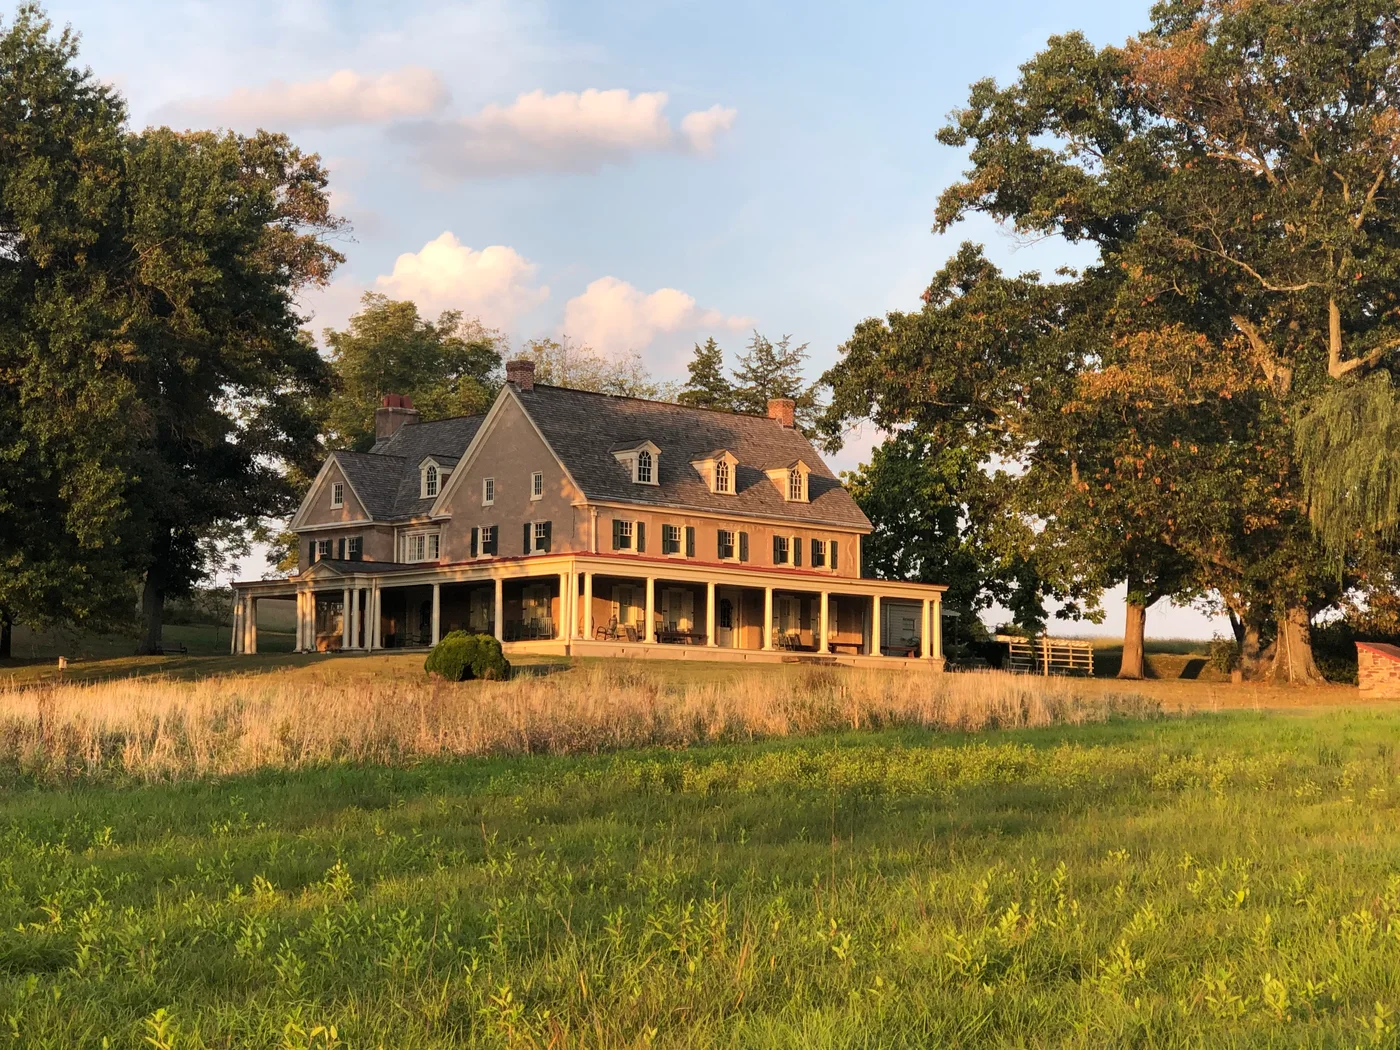

Montgomery County describes Pennypacker Mills as a Colonial Revival mansion. Its long porch is a reminder that examples don’t all match a simple centered-door diagram. See PHMC’s Colonial Revival page for the broader range.
Tudor Revival: steep roofs and textured walls
Tudor Revival commonly combines steep gables with substantial chimneys and brick, stone or stucco walls. Decorative half-timbering is familiar, but it isn’t required. Those visible timbers don’t by themselves prove the wall’s structural construction.
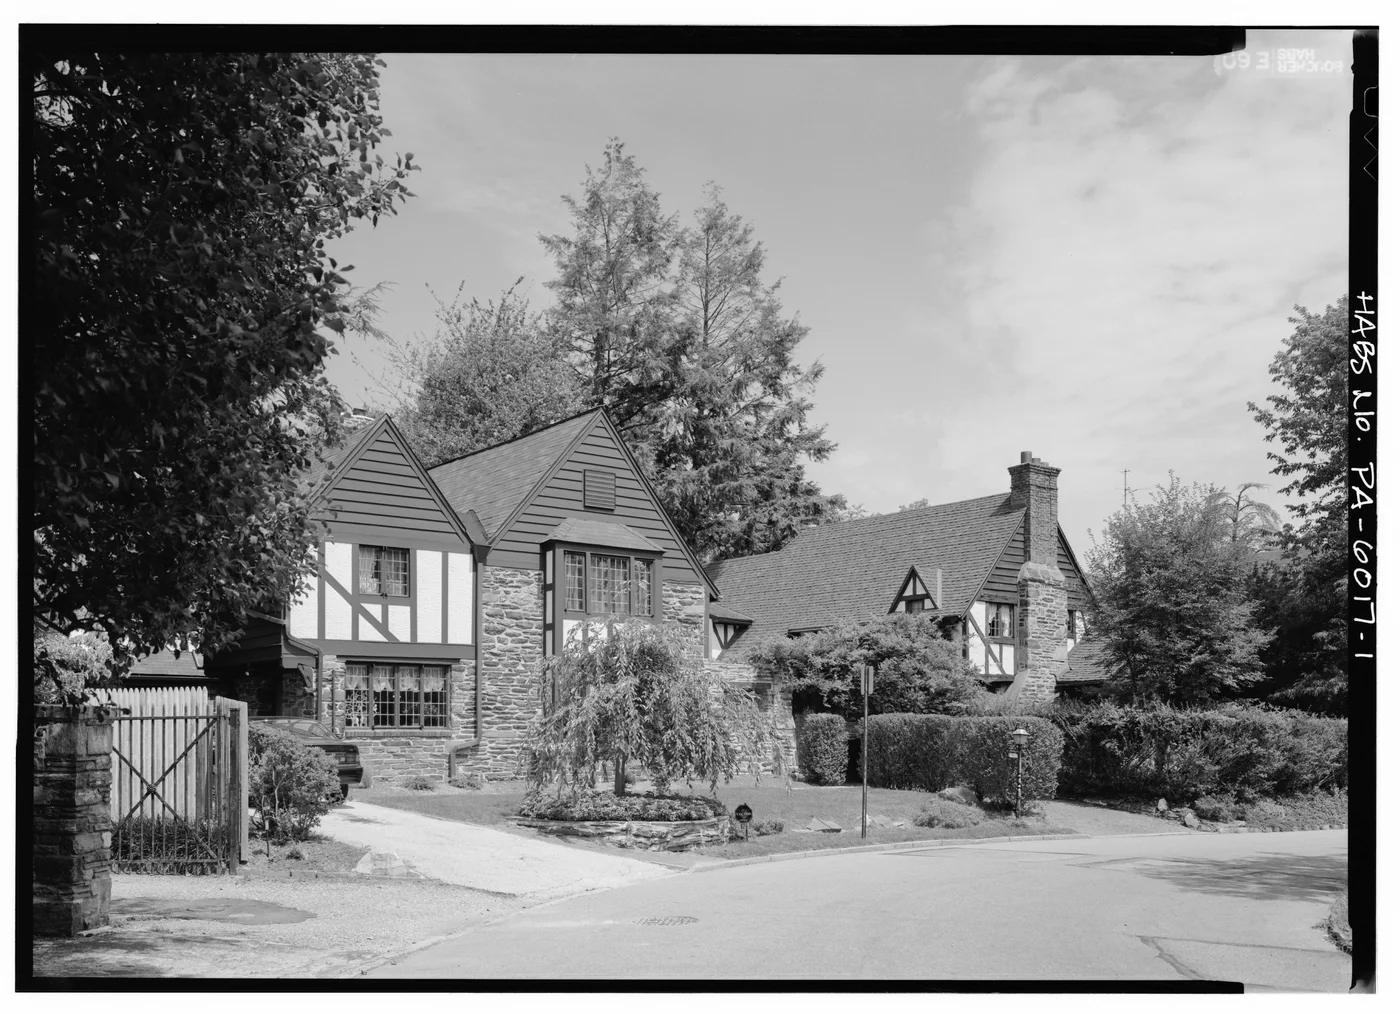
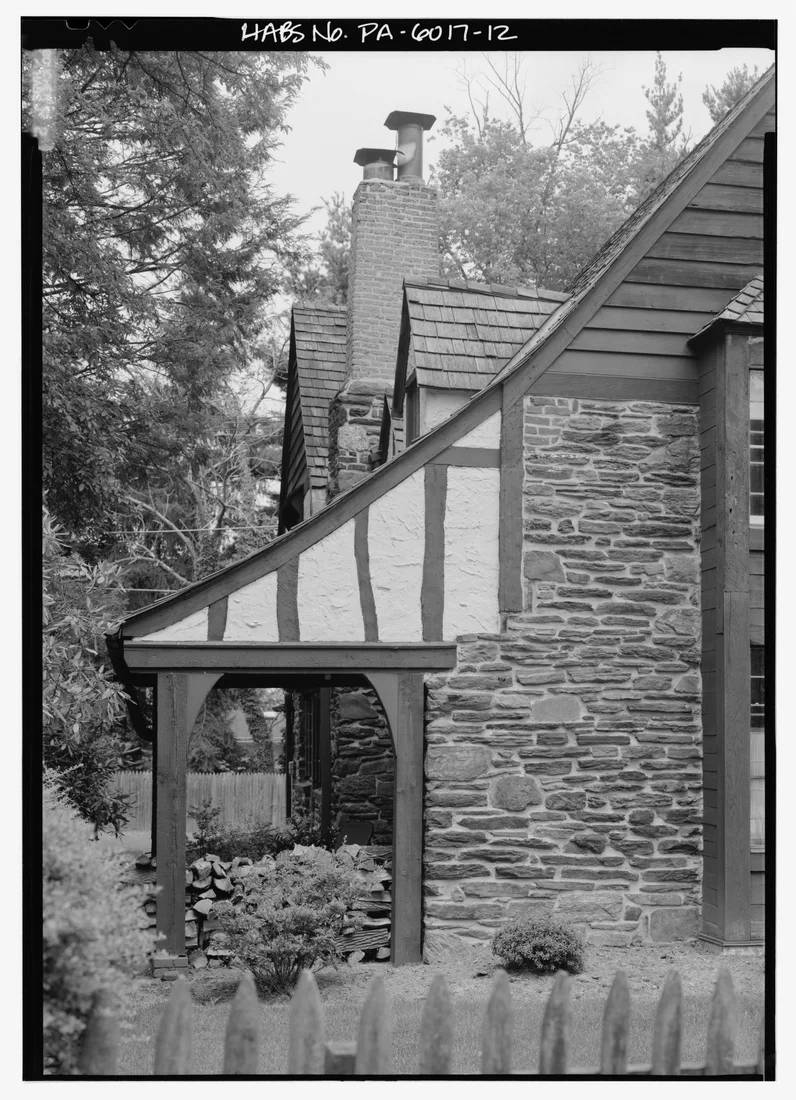
The Library of Congress documents English Village in Wynnewood, Montgomery County. These two 1994 photographs show different houses: a broader view on Loves Lane and a closer view on Arthur’s Round Table. Use them to compare roof shape and wall detail, not as current-condition reports. PHMC’s Tudor Revival guide provides additional identification help.
Craftsman and bungalow: related, not identical
Craftsman describes a design approach associated with broad eaves, visible rafter details and substantial porch supports. Bungalow usually describes a low, compact house form. They often occur together, but not every bungalow is Craftsman and not every Craftsman house is a bungalow.
The PHMC bungalow guide includes Pennsylvania photographs. I’ve linked those documented examples rather than giving an uncertain style label to an unrelated local house photograph.
Condo, co-op and fee simple aren’t house styles
Ownership tells you what interests and responsibilities come with the property, not what the building looks like. In Pennsylvania, a condominium combines individually owned units with interests in common elements, as described in the state’s condominium definitions.
A condo may look like an apartment, a townhouse or a detached house. A co-op generally involves an ownership interest in an association and a right to occupy a home, as described in Pennsylvania’s cooperative definitions. Fee-simple ownership doesn’t automatically mean there are no association rules, easements or shared obligations.
Review the actual deed, association documents, fees, reserves, insurance responsibilities and restrictions with the appropriate professionals. A listing’s category is only a starting point. This is general orientation, not legal advice.
Turn a style preference into a better home tour
Use style to help describe what you like, then test the home against your routine. An appealing facade can’t tell you whether the stairs, light, storage or maintenance needs will work for you.
- Walk the daily route. Entry to kitchen, bedroom to bathroom, laundry to storage. Count the stairs you would use repeatedly.
- Look beyond the front. Check side and rear access, shared walls, roof forms and where additions connect. Ask an inspector about condition rather than diagnosing it from a style label.
- Check usable space. Sloping ceilings and finished lower levels deserve a closer look. Ask how room sizes and finished areas were reported.
- Ask before planning exterior changes. Historic designation, local rules and association documents can affect alterations. Verify requirements for the specific address.
- Keep the budget separate from the look. Maintenance and monthly costs depend on the property, not just its architectural name.
A small reference sheet for your search
For each home you save, jot down the form, the layout, one feature you like and one question to check in person. For example: “Twin; three floors; covered porch; where would we put laundry?” Keep a separate column for your hoped-for moving window. A style label doesn’t tell you when a seller can deliver possession.
If you’re aiming for a late-spring or early-summer move, work backward from that window with your lender and agent. Leave the financing, contract dates and possession arrangements to a separate plan. This guide can help you compare homes without making every browsing session another deadline.
If you’re just beginning, pair this reference with the Pennsylvania first-home timeline and monthly homeownership cost guide. You can save this page and come back when a listing uses a term you haven’t seen before.
Home-type questions that come up during a search
What’s the difference between a twin and a duplex in Philadelphia?
A twin is one of a pair of houses attached along one side. A duplex is a property with two dwelling units. A facade or listing label doesn’t establish permitted unit count; verify the property’s records.
Are a rowhouse and a townhouse different?
The terms often overlap in Philadelphia. Both may describe attached housing, and neither alone establishes age, ownership, fees or garage access. Check the specific house and its documents.
What is a trinity house in Philadelphia?
A trinity is a small historic house type associated with a compact stack of rooms, traditionally one main room on each of three floors connected by winding stairs. Many have been altered or expanded, so inspect the actual layout rather than expecting a standard floor plan.
Is Victorian a specific house style?
Victorian is a broad period label, not one precise design. Italianate, Second Empire and Queen Anne houses can all fall under that umbrella. Use the roof and other details to narrow the description.
Is a Colonial Revival home from colonial times?
Not necessarily. Colonial Revival is a later interpretation of earlier American designs. Verify the building date separately rather than inferring it from the word Colonial.
What’s the difference between a split-level and a bi-level?
A split-level generally has staggered floors connected by short stair runs. A bi-level generally has two main levels with an entry landing between them. Listing terminology varies, so a floor plan is more useful than the label alone.
Can a detached house be a condo?
Yes. Detached describes the building’s physical separation, while condominium describes ownership. Read the property’s governing documents to understand boundaries, common elements and responsibilities.
Sources and limits of this guide
Research checked October 21, 2026. Architectural identification draws on the linked PHMC field guides, the City’s Rowhouse Manual and historic-district research, National Register documentation, museum descriptions and Library of Congress records. The PHMC architectural pages are an archived 2015 resource, not a current housing-market survey.
Neighborhood examples describe documented buildings or historic patterns, not a census of available homes. Alterations and blended designs make some identifications uncertain. The photographs have their own dates and credits below; inclusion doesn’t imply sale availability, public access or endorsement.
Sources & method
Information in this guide was checked October 21, 2026. Source links appear in the text above. Dates, prices and hours can change, so confirm with the official source before you rely on them.
Photo credits and image details
These photographs were resized and converted to WebP for this website, with no crop or content changes. Source and license links are below. Dates describe the source photos, not current conditions or future events.
- ajay_suresh · CC BY 2.0Elfreth’s Alley facades, Philadelphia, February 2024. A historic rowhouse reference, not a current listing.
- Jack E. Boucher / Historic American Buildings Survey · Public domain (U.S. Government)Woodland Terrace, West Philadelphia, September 1973. Archival view of an Italianate house in the historic twin-house development.
- Shuvaev · CC BY-SA 4.0A house on Summit Avenue in Jenkintown, August 2015. Architectural reference, not a current listing or a sale-price example.
- ajay_suresh · CC BY 2.0The Georgian Powel House in Society Hill, Philadelphia, February 2024. Historic house-museum example.
- ajay_suresh · CC BY 2.0The Federal Hill-Physick House in Society Hill, Philadelphia, February 2024. Historic house-museum example.
- Jack E. Boucher / Historic American Buildings Survey · Public domain (U.S. Government)Andalusia in Bensalem Township, Bucks County, November 1976. Archival example of a monumental Greek Revival porch.
- Bmzuckerman · CC BY 4.0South 41st Street, Philadelphia, February 1990. Archival photograph of mansard roofs, not current conditions.
- Shuvaev · CC BY-SA 3.0Poth and Schmidt houses on Arch Street, West Philadelphia, September 2013. Queen Anne details on attached houses.
- Stargazer208 · CC BY-SA 4.0Pennypacker Mills, Montgomery County, September 2019. A documented Colonial Revival mansion, not a typical listing.
- Jack E. Boucher / Historic American Buildings Survey · Public domain (U.S. Government)626 Loves Lane, English Village, Wynnewood, 1994. An archival Tudor Revival example, photographed for HABS.
- Jack E. Boucher / Historic American Buildings Survey · Public domain (U.S. Government)A different English Village house: detail at 1 Arthur’s Round Table, Wynnewood, 1994. Archival HABS photograph.